Property photo 1
Property photo 2
Property photo 3
Property photo 4
Property photo 5
2 Beds
2 Baths
1,850 sqft

$730,000

1212 N Lake Shore Drive Unit: 11CS, Chicago IL, 60610

Price per sqft$394.59
Built in1975
Property size1,850 sqft
Property typeCondominium
Bought with Grigory Pekarsky with Vesta Preferred LLC and Listed by Sue Taghabon with Baird & Warner 312-912-1823

Overview

Sold

Closed

Listed Nov 4, 2025

Updated May 29

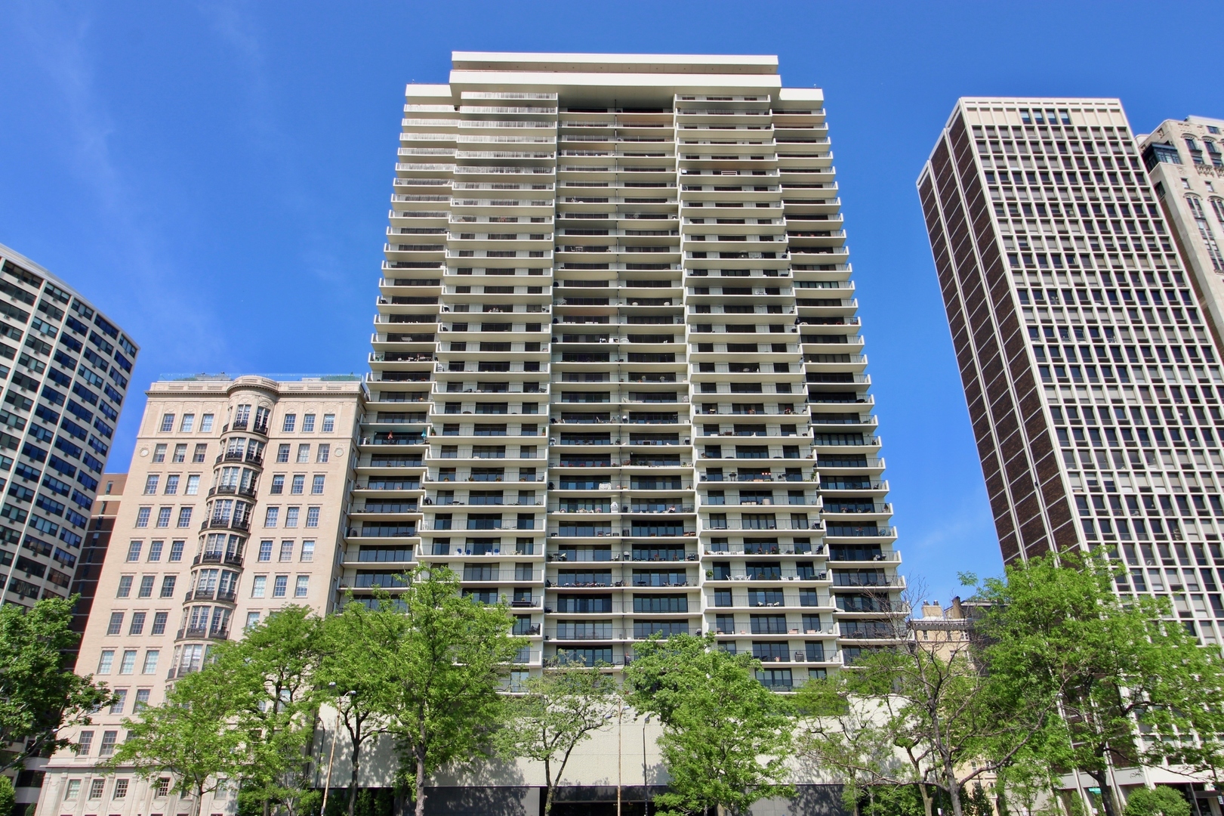
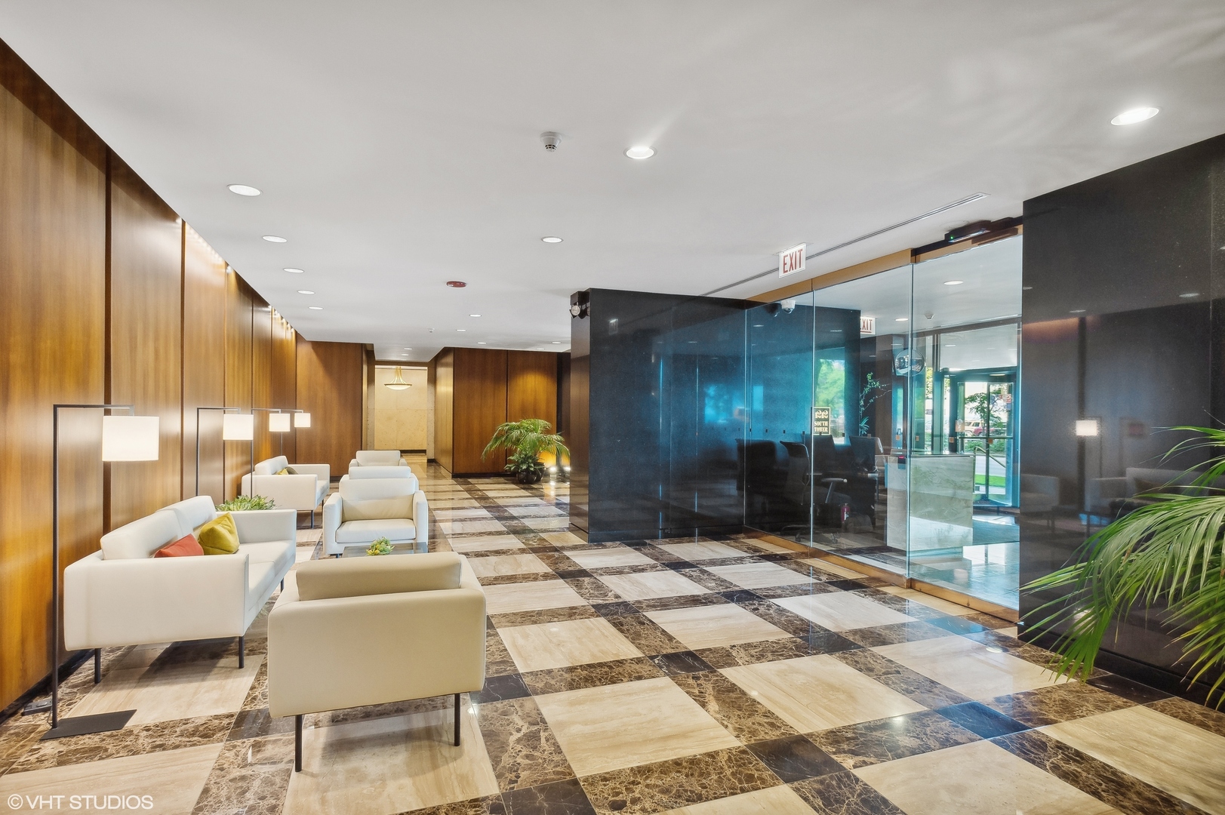
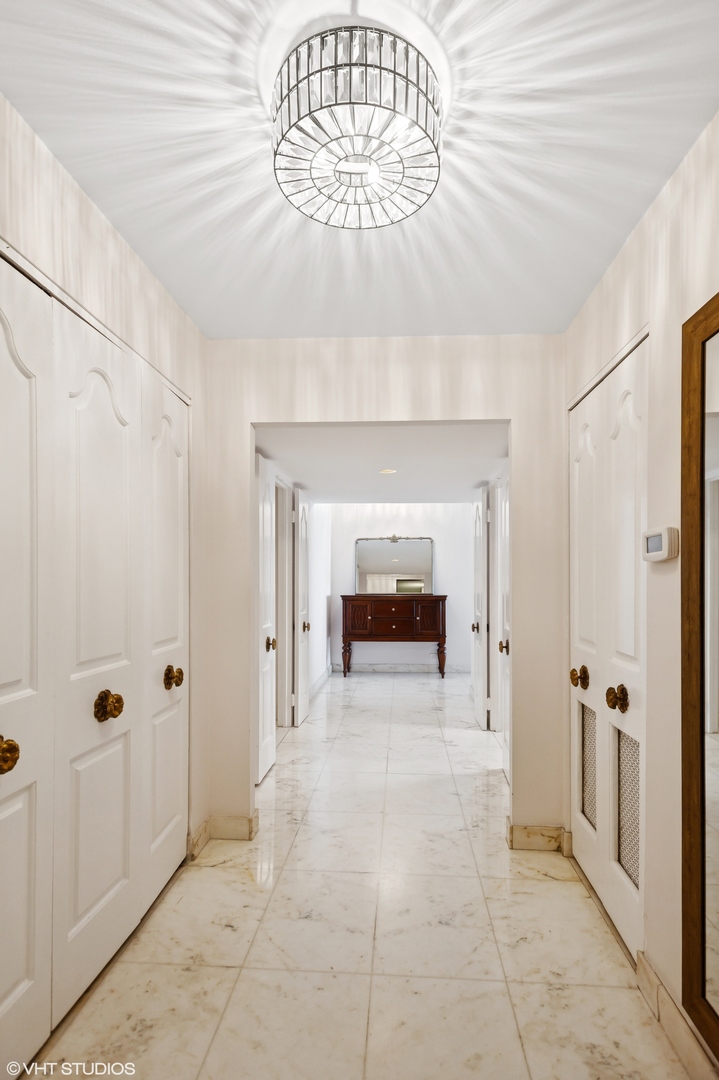
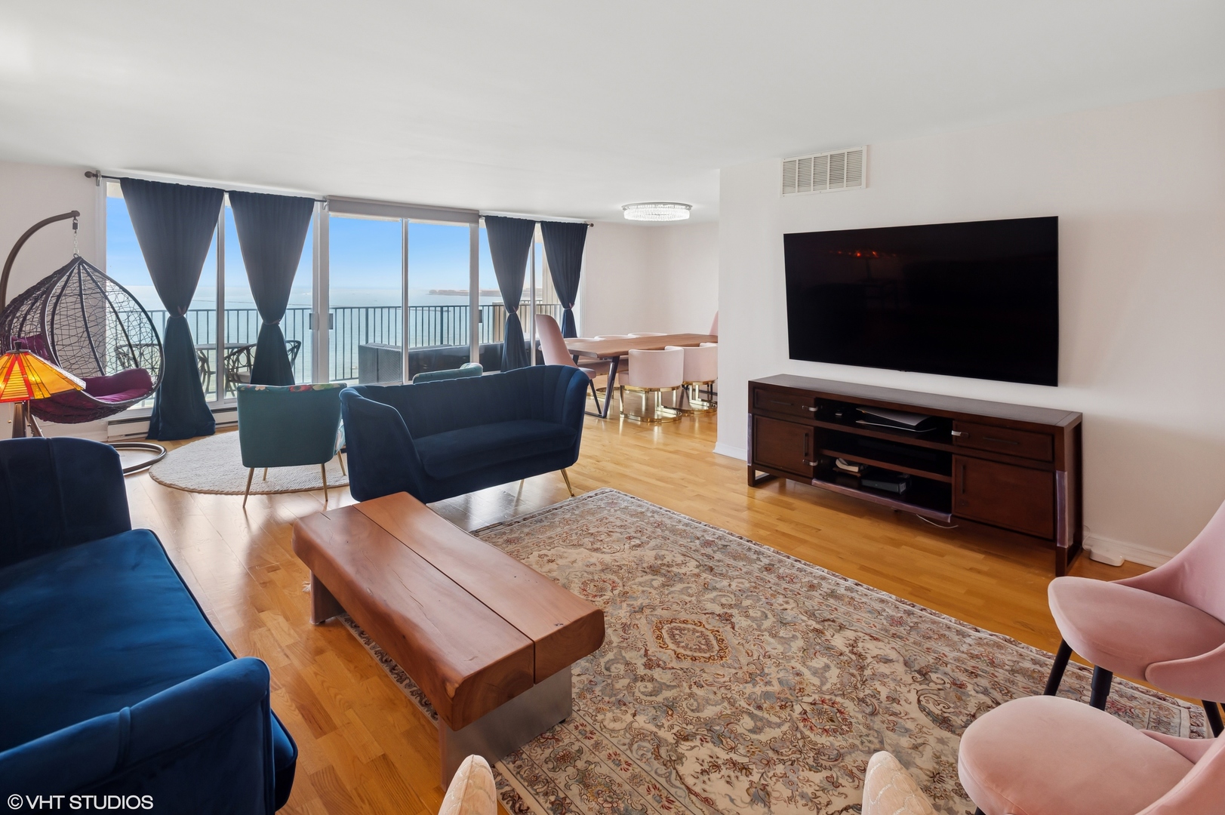
The largest 2 bedroom, 2 bathroom floor plan in one of Lake Shore Drive's most sought after full amenity buildings in the Gold Coast. Enjoy panoramic lake and skyline views from a 27-foot lake facing balcony, with unobstructed vistas of the lake, Air and Water Show, Navy Pier fireworks, Oak Street Beach, and the city skyline. Step through elegant double doors into a gracious Carrara marble foyer, leading into a spacious living room and formal dining room, offering panoramic views perfect for enjoying dining with a backdrop of the beach and lake. The beautifully renovated kitchen features imported Italian natural wood cabinetry with frosted glass insets and intelligent storage solutions, including pull-outs and fold-out corners. Sleek granite countertops and backsplash, under-cabinet lighting, and a built-in breakfast bar elevate the space. Appliances include a top-of-the-line stainless steel package, Sub-Zero refrigerator (2021), Miele cooktop, and a stylish glass-and-metal exhaust fan. A newer washer/dryer (2021) has been relocated to the hallway near the bedrooms for added convenience. The expansive en-suite primary bedroom includes two large closets and a walk-in closet. The spa-like primary bath is adorned with pink and white Italian marble, a wall-to-wall custom marble vanity, designer sink and faucet, and a Jacuzzi tub with hand shower and gold-plated hardware. The second bath showcases an imported Italian wood vanity with a seashell-shaped sink, Italian fixtures, and marble tile work with multiple shower heads and body sprays. Both bedrooms open to west-facing balconies with stunning city skyline view. Enjoy the best of Gold Coast living in a full-service, pet-friendly luxury building featuring 24-hour door staff, on-site management and engineer, a rooftop indoor pool with panoramic lake views, two spacious sun decks, a fully updated party room with indoor/outdoor seating and catering kitchen, fitness center, heated valet garage with guest parking, receiving room, and assigned storage. Smoking is permitted on balconies only. The building is financially strong with $3.6M in reserves and no special assessments. Schedule your private showing today.

Additional information

MLS® ID
12510774

Interior Features

Bedrooms
2
Bathrooms
2
Cooling
Yes
Heating
Yes
Basement
No

Other Property Details

Taxes
$15,560
Tax Frequency
Annually
Association Fee Frequency
Monthly
Garage
Yes
View
Yes
Pets Allowed
Yes
Waterfront
Yes

MLS provider logo

Bought with Grigory Pekarsky with Vesta Preferred LLC and Listed by Sue Taghabon with Baird & Warner 312-912-1823

The data relating to real estate for sale on this website comes in part from the Broker ReciprocitySM Program of Midwest Real Estate Data. Real estate listings held by brokerage firms other than Lissa Weinstein are marked with the Broker ReciprocitySM logo or the Broker ReciprocitySM thumbnail logo (a little black house) and detailed information about them includes the name of the listing brokers.

Based on information submitted to the  MLS GRID for MRED 5/29/2026. All data is obtained from various sources and may not have been verified by broker or MLS GRID. Supplied Open House Information is subject to change without notice. All information should be independently reviewed and verified for accuracy. Properties may or may not be listed by the office/agent presenting the information. IDX information is provided exclusively for consumers’ personal non-commercial use, and may not be used for any purpose other than to identify prospective properties consumers may be interested in purchasing. Data is deemed reliable but is not guaranteed by MTP or MRED. The use of the MRED Data may be subject to an end-user license agreement prescribed by the Member Participant’s applicable MLS if any and as amended from time to time. Properties displayed may be listed or sold by various participants in the MLS. Properties displayed may be listed or sold by various participants in the MLS.

©2026 Listings Courtesy of MRED as distributed by MLS GRID. All rights reserved.

Data is refreshed every 3 hours. Listing last updated 2:26 PM UTC on 5/29/2026. 

DMCA Notice


Powered by Luxury Presence
